The following are just some miscellaneous items of interest for our potential build. There will undoubtedly be new things added here from time to time:
Property report – 16785 S Leaning Pine Point, Harrison, ID 83833
Current Ridgeview Drive Shop
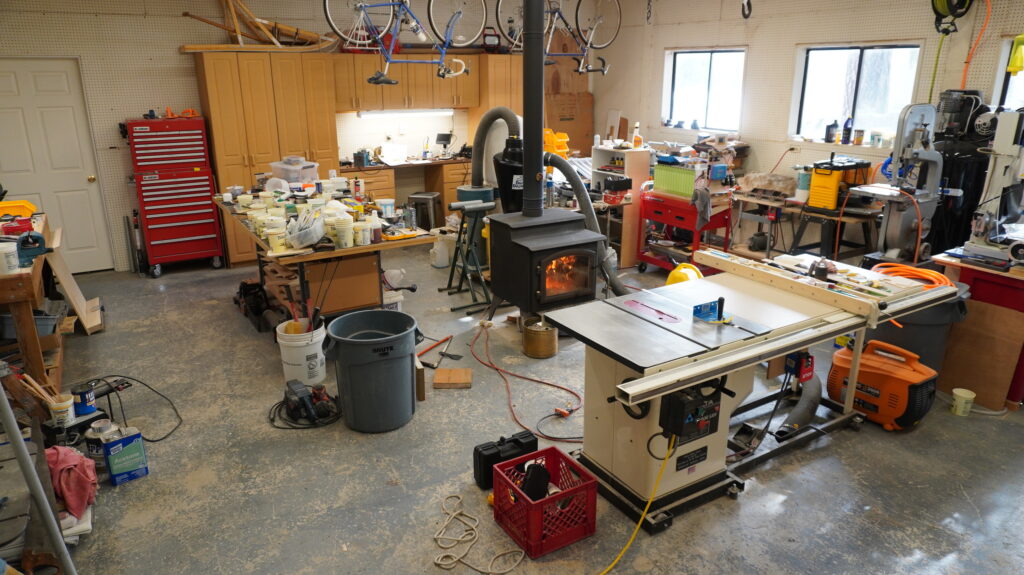
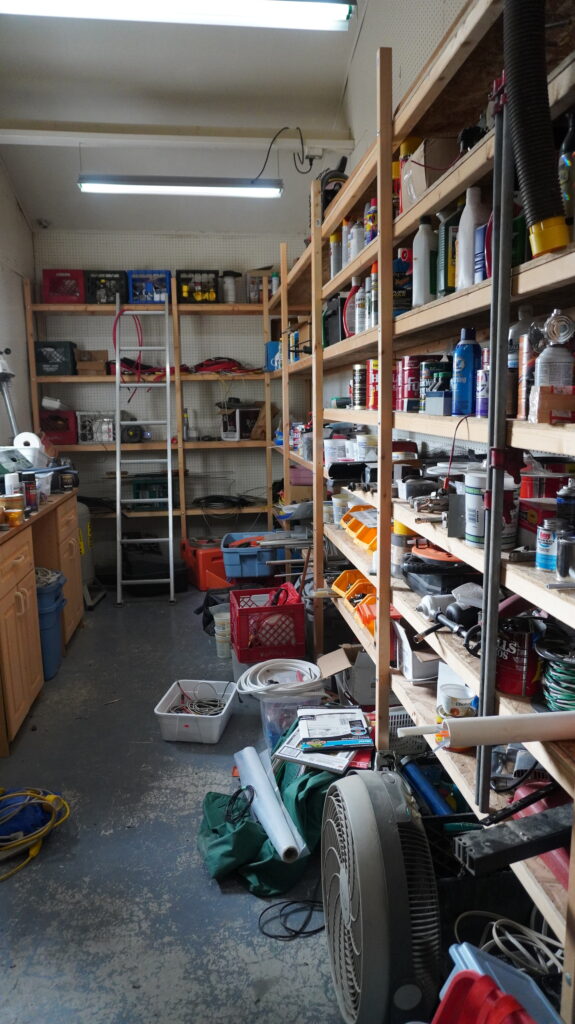
Current Cabin Floor Plan
Skip to PDF contentProperty Layout
Skip to PDF contentLex** Alpine Design
Skip to PDF contentLex** Woodview Design
Skip to PDF contentPlan 923-455
Skip to PDF contentPlan 923-518 (larger version of 923-455)
This is probably our current favorite. We recognize that the plan is just a concept. It appears that they have simply blown up the smaller design and made a few crude adjustments. Also, there’s no electrical, plumbing, HVAC or engineering. They offer a walk-out basement version of the plan. It would be interesting where they put the stairs. Also, we probably don’t need draperies in the garage (LOL)! We’d want to turn the garage 90 degrees anyway.
Skip to PDF contentSome Random Links
https://extremepanel.com/
Contact: Perry Penske perry@extremepanel.com (I’ve not actually contacted him)
Youtube: https://www.youtube.com/watch?v=U-CQNraKTjA (many more available)
Youbube: https://www.youtube.com/watch?v=cE_BxoJQqc4 (North Idaho house)
https://www.ecopanelsoftn.com/
Contact: Joey Dyer joey@ecopanelsoftn.com (I’ve had some contact with him)
Youtube: https://www.youtube.com/watch?v=jH-fHIKrmYQ (one of many)
(I can share several oversight/assembly manuals they sent to me if that would be helpful)
https://sips.premierbuildingsystems.com/
(I’ve had no contact with them yet)